Quality begins with a defined acceptance requirement.
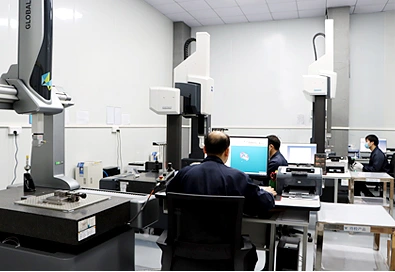
Lianwei’s inspection portfolio includes ZEISS and Hexagon coordinate measuring machines, Mitutoyo vision measurement, a Hitachi optical emission spectrometer and supporting laboratory equipment. The inspection plan should match the drawing, the accessible features and the documentation required by the customer.
Dimensional measurement
CMM and vision-measurement resources support evaluation of part geometry. Specify datum systems, GD&T and critical characteristics so the inspection approach can be agreed.
Material verification
The Hitachi OE-750 provides a material-analysis resource. Required alloy coverage, reference standards and reporting should be confirmed as part of the project.
Supporting tests
Hardness and high-low temperature / humidity equipment are listed in the laboratory inventory. Test methods, conditions and acceptance criteria require project-specific agreement.
Capability at a glance
- Coordinate measurement
- ZEISS / Hexagon CMM equipment: 3 sets
- Vision measurement
- Mitutoyo 2D vision measuring machines: 2 sets
- Material analysis
- Hitachi OE-750 optical emission spectrometer: 1 set
- Supporting instruments
- Height gauges, digital micrometers and digital calipers
- Laboratory resources
- Hardness tester and high-low temperature / humidity chamber
Frequently asked questions
Will I receive an inspection report?
Specify the report format, characteristics and sampling requirement in the RFQ so documentation can be included in the quotation.
Is the laboratory independently accredited?
The supplied information does not establish independent laboratory accreditation. Discuss any accredited testing requirement before ordering.