Define, measure and document.
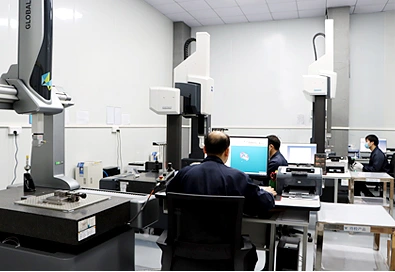
The company profile describes quality control across raw material, process, machining and inspection, with a focus on traceability. ZEISS / Hexagon CMM, vision measurement and material-analysis resources support this approach. The actual inspection and documentation package is agreed for the customer’s component and application.
Before manufacturing
Confirm material, drawing revision, critical features and required documentation. Any customer standards or qualification conditions need to be identified before acceptance.
During manufacturing
Process quality control should follow the agreed characteristics and manufacturing sequence. Changes to drawings or requirements must be reviewed against the current production scope.
Before release
Final inspection and any specified records are checked against the agreed acceptance criteria. Include reporting, packaging and identification requirements in the RFQ.
Capability at a glance
- Profile-listed standards
- AS9100D, ISO 9001, ISO 14001 and QC 080000
- Certificate confirmation
- Current certificates, legal entity, validity and scope available for confirmation with the sales team
- Dimensional resources
- ZEISS / Hexagon CMM and Mitutoyo vision measuring equipment
- Material analysis
- Hitachi OE-750 spectrometer
- Order-specific records
- Inspection, material and traceability documentation as agreed
Frequently asked questions
Are all listed certificates independently verified here?
No. These standards are listed in the supplied company profile. Request current certificate copies and confirm entity, scope and validity for supplier qualification.
Can you comply with my quality agreement?
Send the agreement and applicable standards with your enquiry. Requirements must be reviewed and accepted for the specific project.